

Preeti Taraka
- Wood Cabins
- Bangalore
- 20-02-2018
- Built by Wooden Homes India
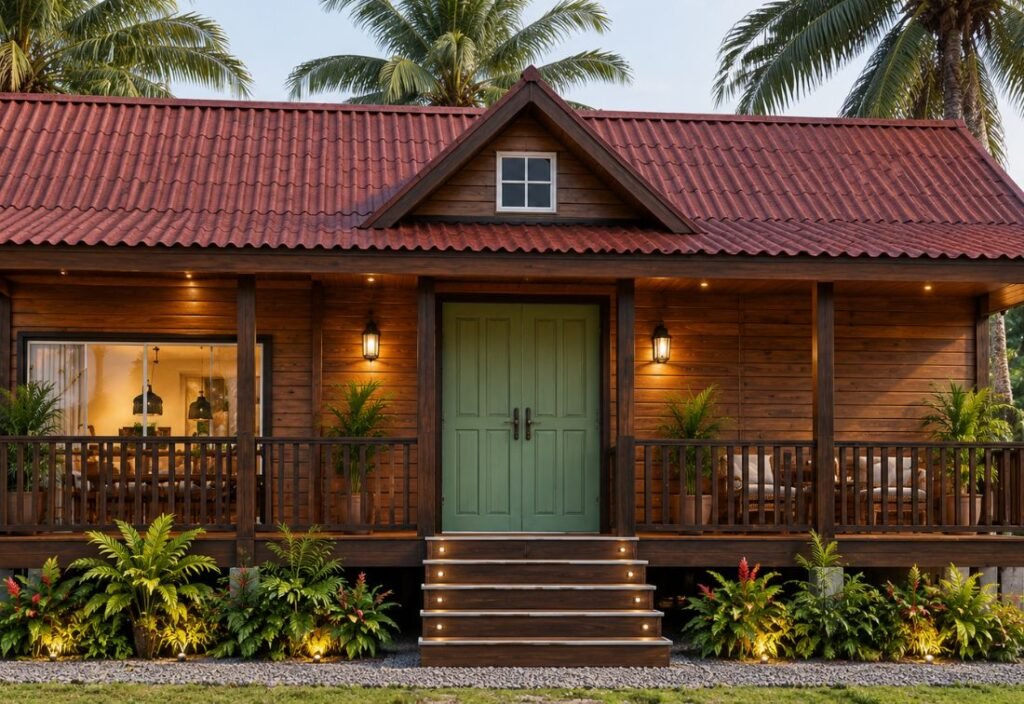
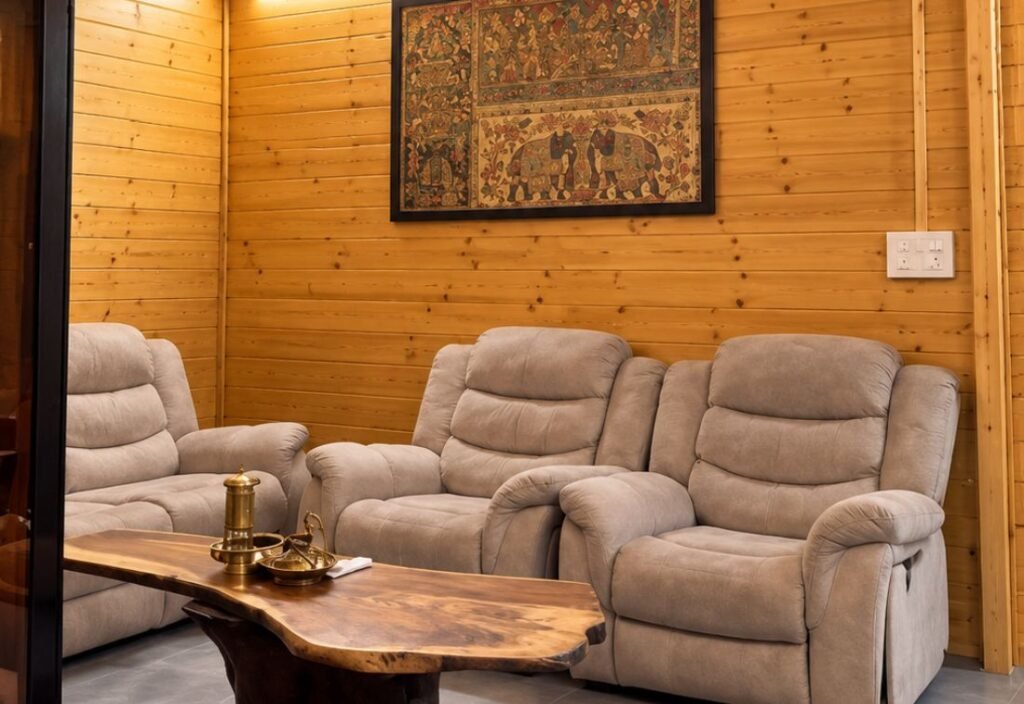
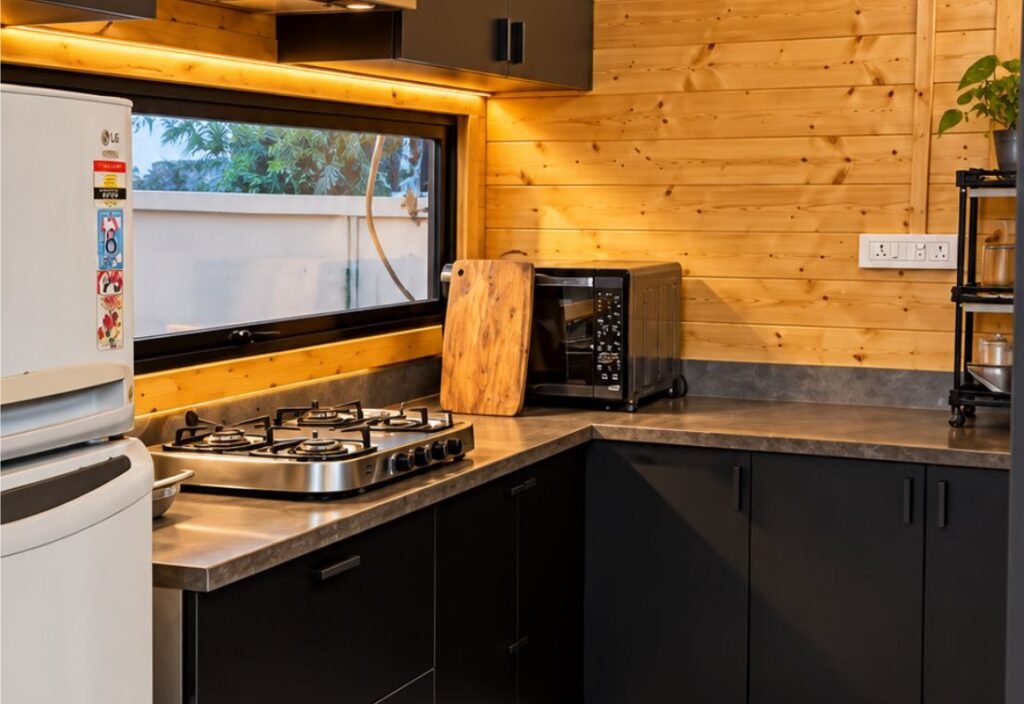
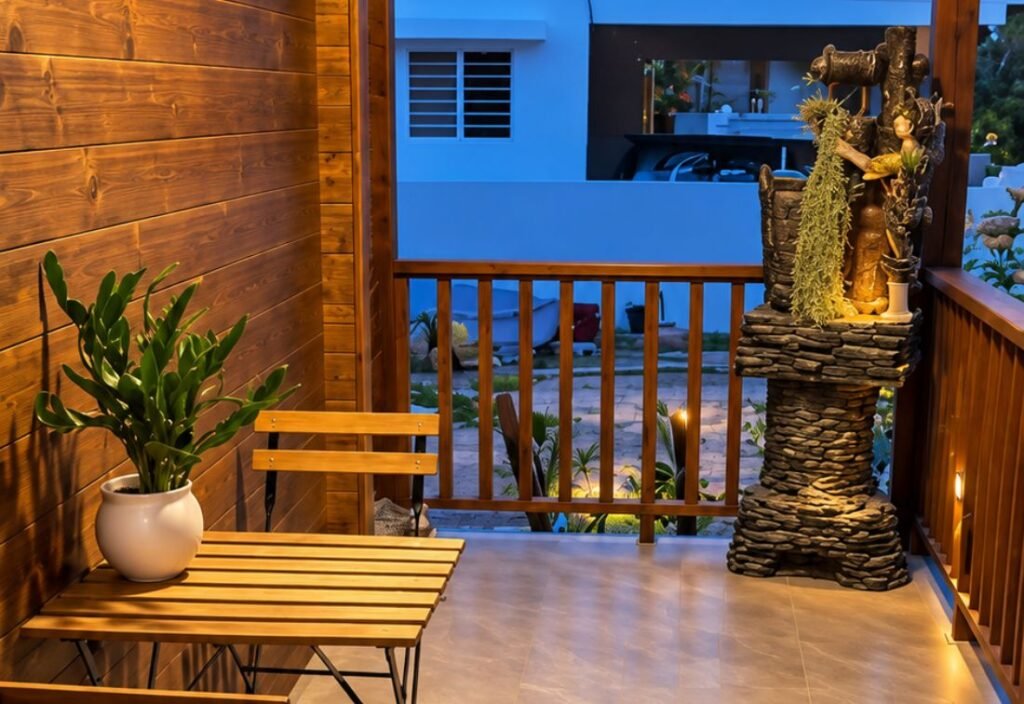
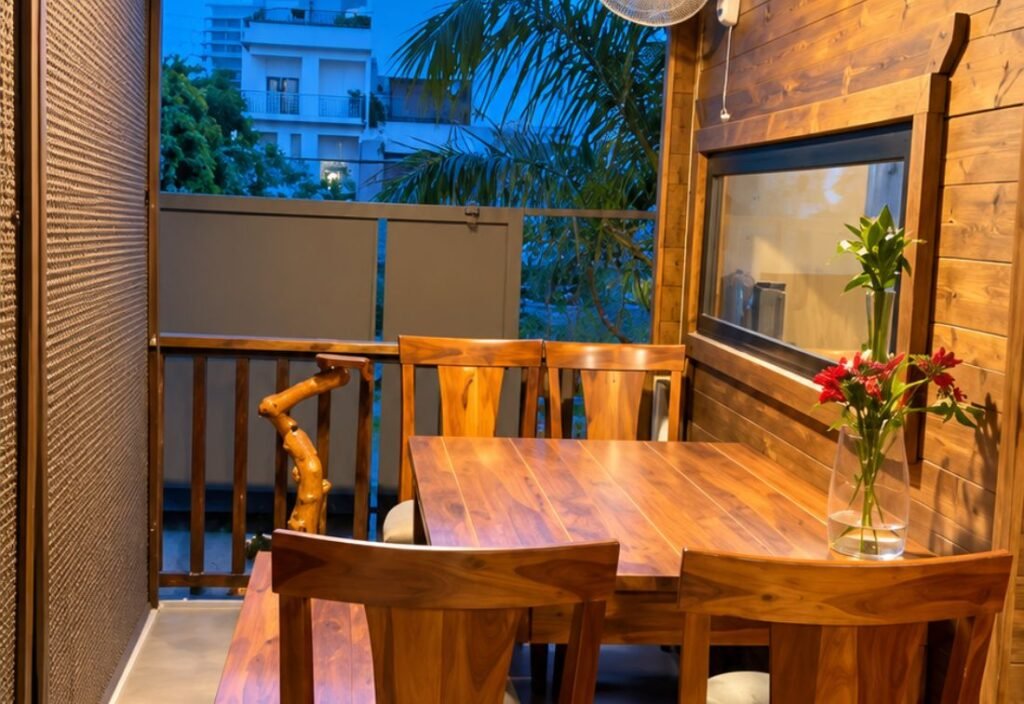
Project Preeti Taraka is a thoughtfully designed 991 sq. ft. wooden home that combines functional space planning with the natural warmth and charm of wooden architecture. Featuring a well-planned 3BHK layout, a comfortable living room with an integrated kitchen, and a common guest washroom, the home is designed to provide convenience and comfort for everyday living.